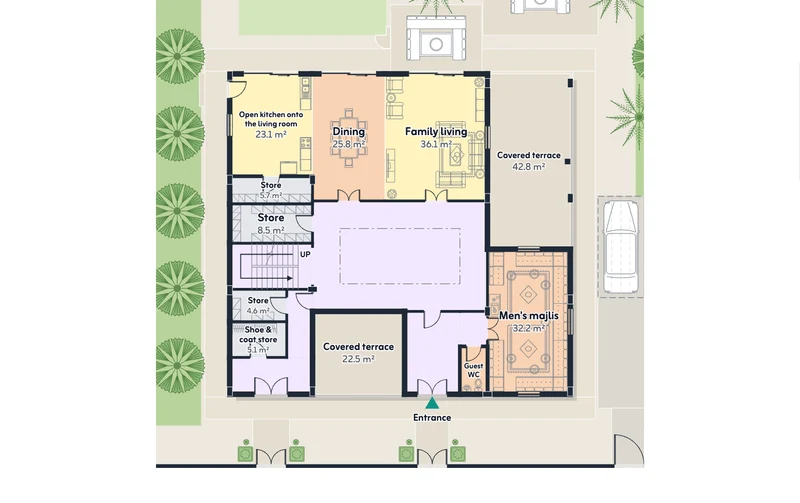
Atrium
30 × 30 m plot · 2 floors · 4 bedrooms
A covered, top-lit hall at the centre rises through the floors.
AI architectural concepts · Arabic and English
Turn your imagination into architectural concepts. Describe your project, explore intelligent floor plans, refine your designs, and bring your vision to life.
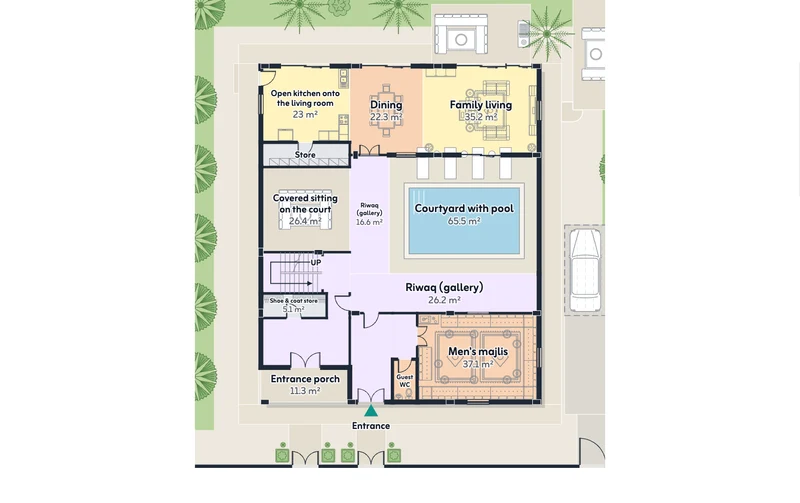
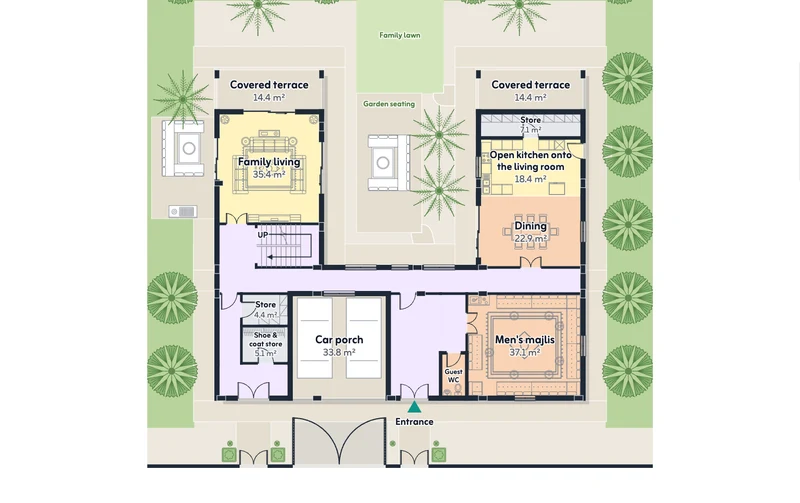
Real output: the engine drew both plans from one test brief.
A real planning and geometry engine draws each plan, then checks it before you see it.
Required checks on every plan
Concepts per brief, at most
Configurations to explore
Languages: Arabic and English
From a few sentences to floor plans you can keep refining.
Write what you have in mind, in Arabic or English: the home, the family, the plot.
Rasmova draws floor plans and a site plan, checks them, and shows up to three different concepts when your plot allows.
Ask for changes in your own words, keep the versions you like, and download your concept.
One brief, drawn in different forms.
30 × 30 m plot · 2 floors · 4 bedrooms
A covered, top-lit hall at the centre rises through the floors.
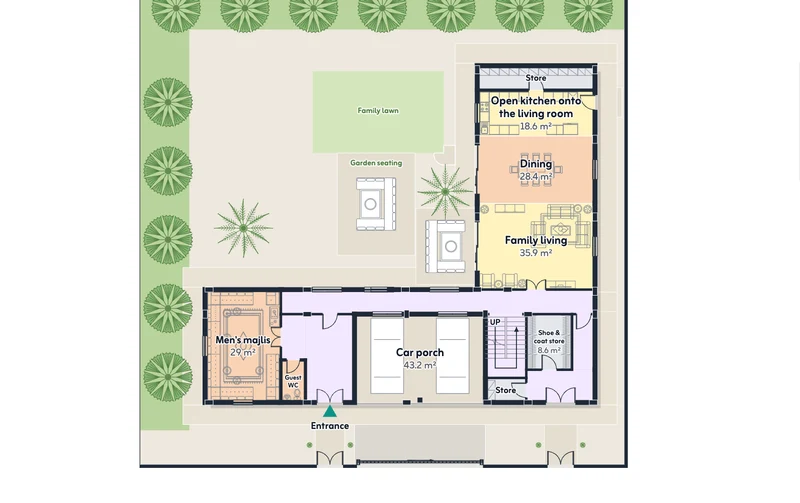
30 × 30 m plot · 2 floors · 4 bedrooms
Two wings at a right angle embrace the garden; guests and family on separate arms.
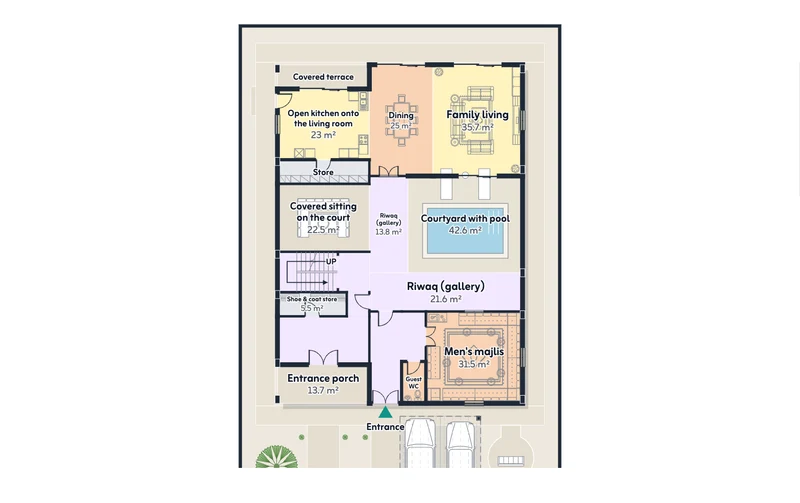
20 × 30 m plot · 2 floors · 4 bedrooms
Rooms wrap an open court: privacy, shade and a cool centre the family lives around.
Rasmova-generated architectural concept. Professional review and appropriate documentation are required before construction or permit submission.
No subscription. Buy credits, and use them when you design.
Every action shows what it costs, and nothing is charged until you confirm.
If a generation does not finish, its credits come back to you.
Saved designs and their versions remain in your account whether or not you have credits left.
Describe your home and your plot. Rasmova does the drawing.