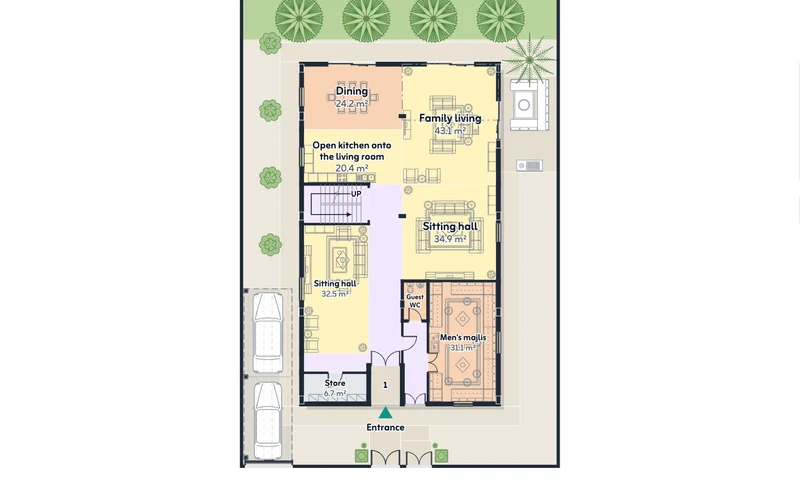
Compact block
20 × 30 m plot · 2 floors · 4 bedrooms
One efficient block round a central hall: the least wall and roof for the area.
Concepts drawn by Rasmova's engine. Each answers the same brief, a two-storey family house with four bedrooms, in a different form.
Every plan here was drawn by the engine from a test brief. None is a customer's project.
20 × 30 m plot · 2 floors · 4 bedrooms
One efficient block round a central hall: the least wall and roof for the area.
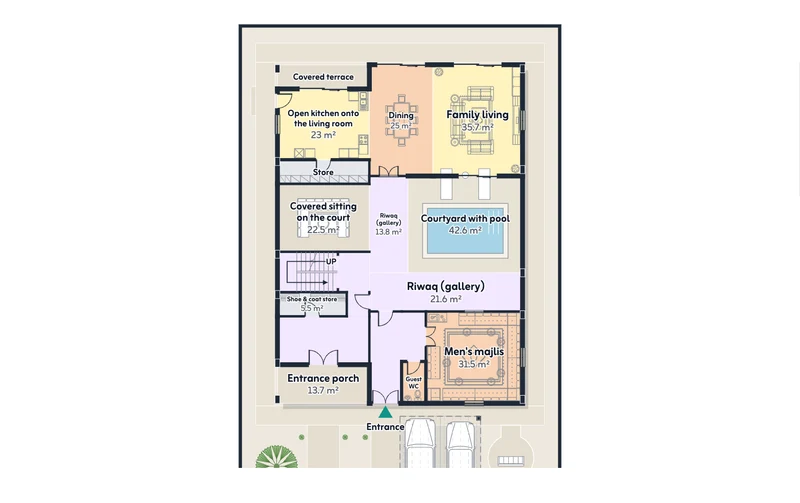
20 × 30 m plot · 2 floors · 4 bedrooms
Rooms wrap an open court: privacy, shade and a cool centre the family lives around.
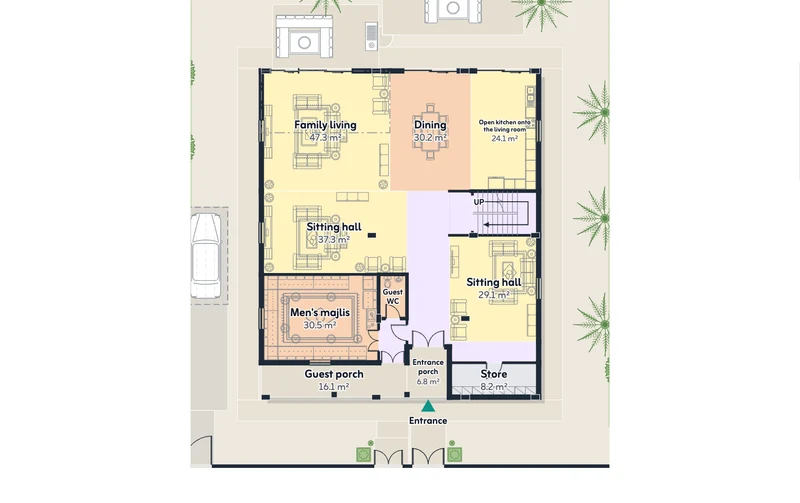
30 × 30 m plot · 2 floors · 4 bedrooms
One efficient block round a central hall: the least wall and roof for the area.
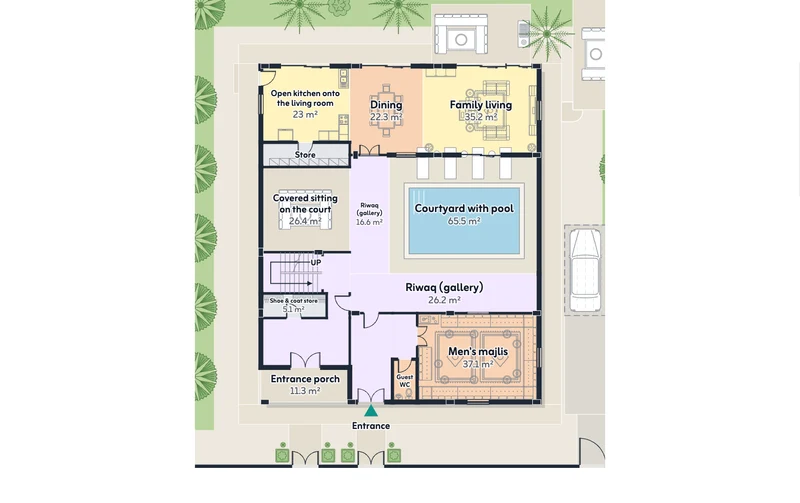
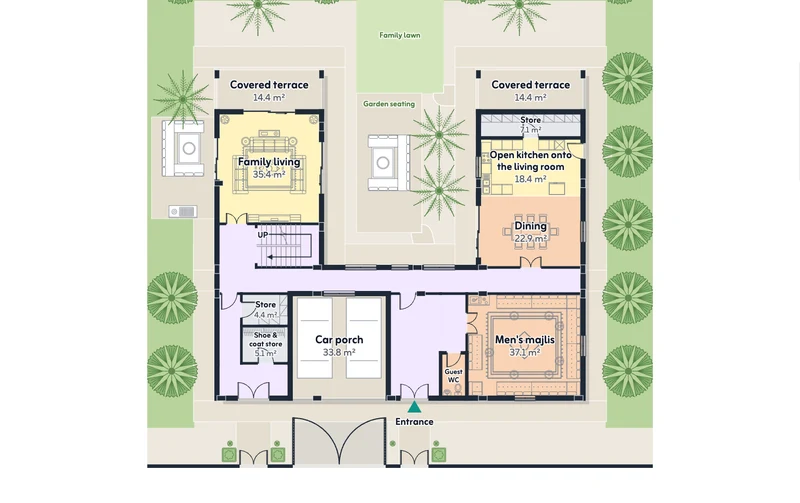
30 × 30 m plot · 2 floors · 4 bedrooms
Rooms wrap an open court: privacy, shade and a cool centre the family lives around.
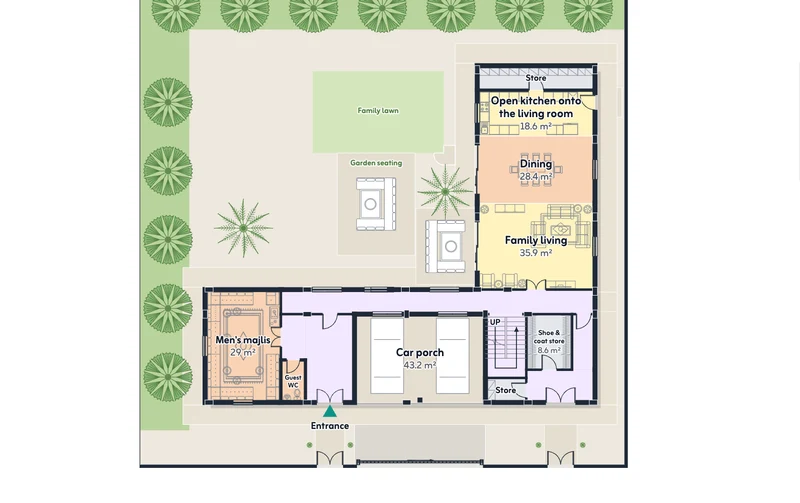
30 × 30 m plot · 2 floors · 4 bedrooms
Two wings at a right angle embrace the garden; guests and family on separate arms.
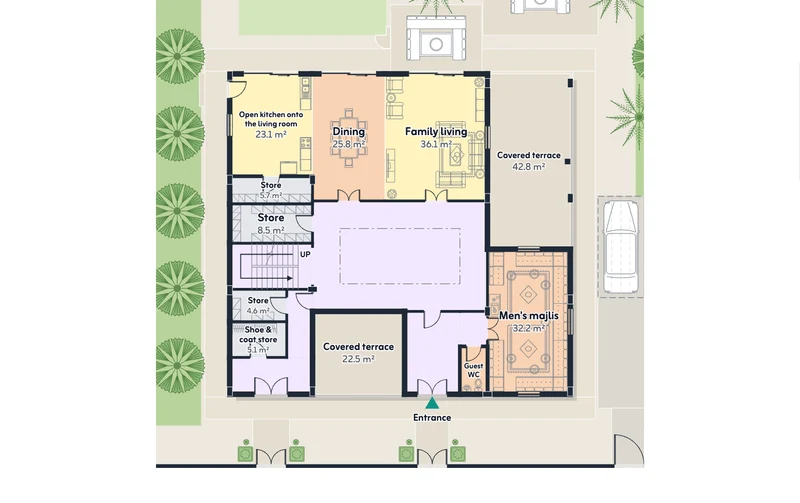
30 × 30 m plot · 2 floors · 4 bedrooms
A covered, top-lit hall at the centre rises through the floors.
Rasmova-generated architectural concept. Professional review and appropriate documentation are required before construction or permit submission.