Compact block
30 × 30 m plot · 2 floors · 4 bedrooms
One efficient block round a central hall: the least wall and roof for the area.
30 × 30 m plot · 2 floors · 4 bedrooms · 567 m² built
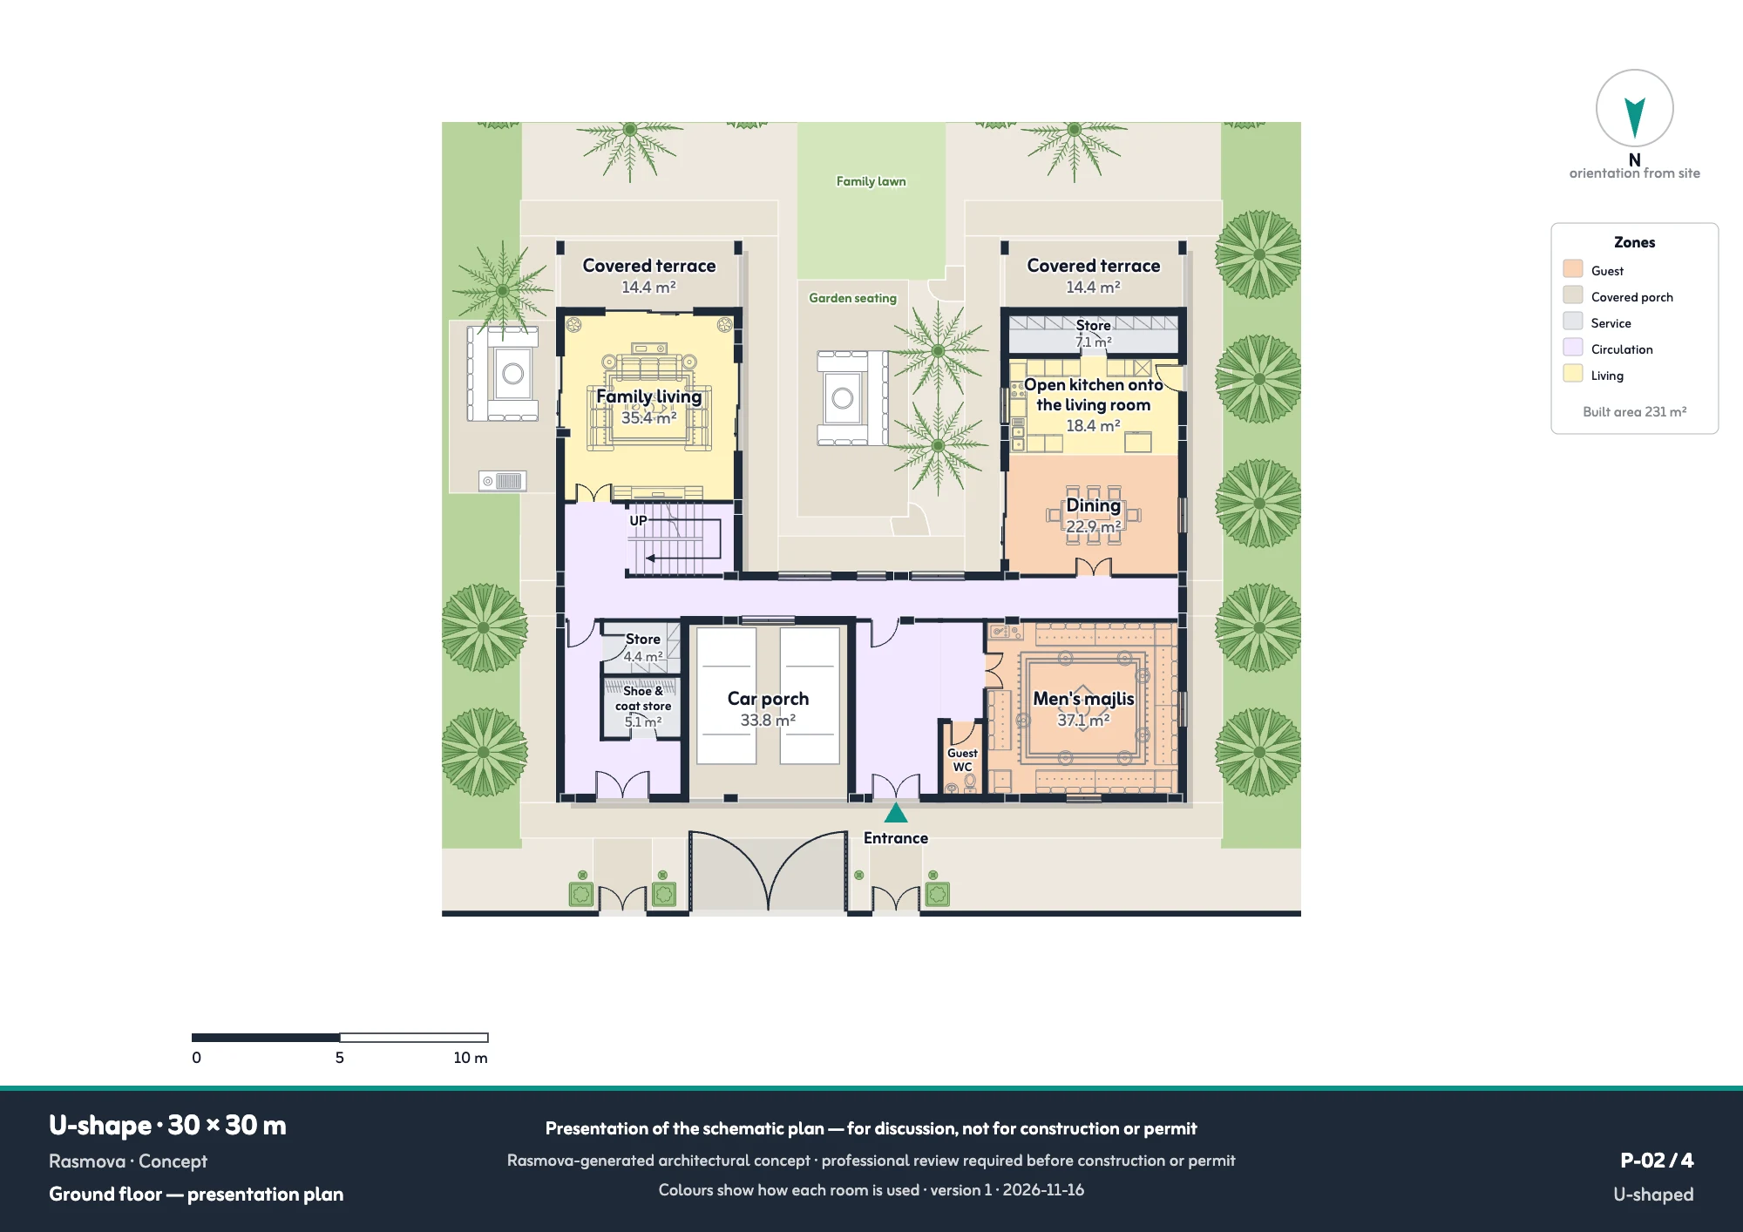
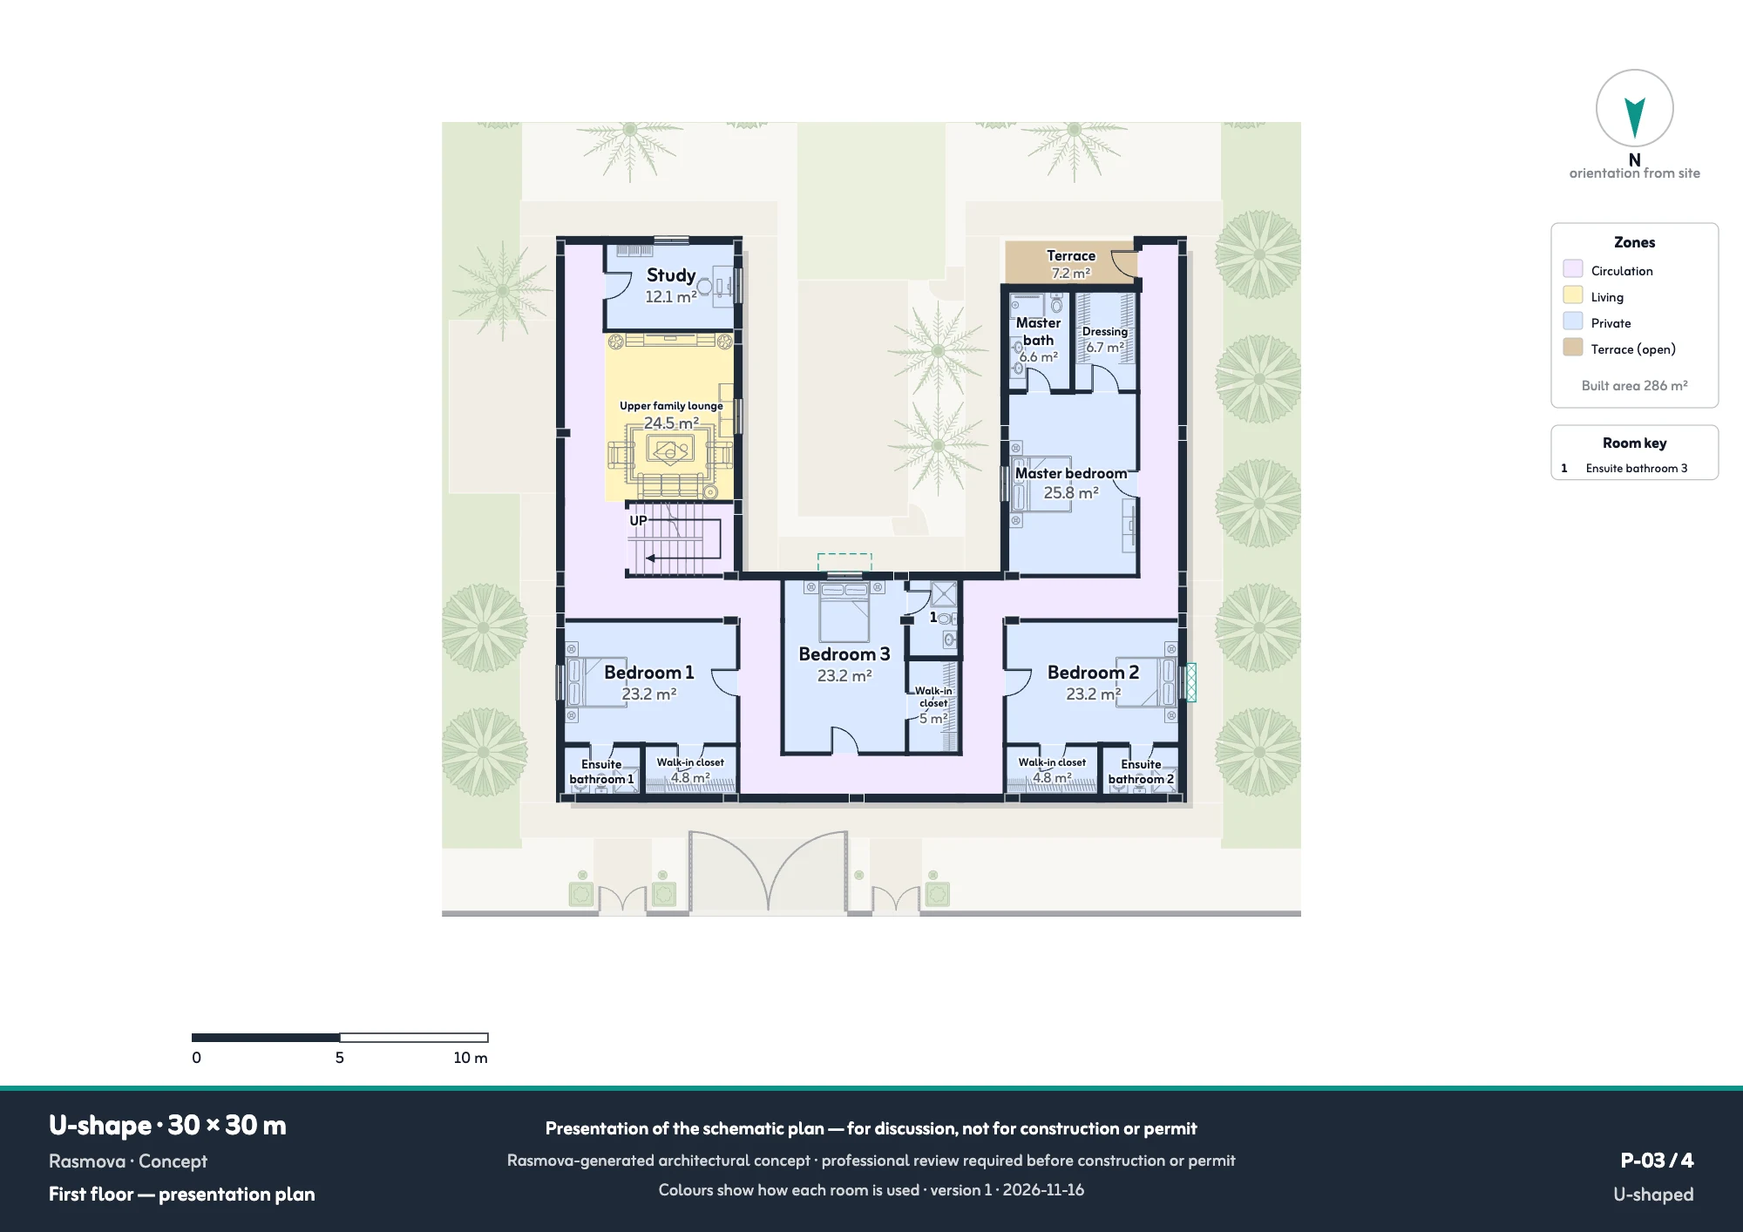
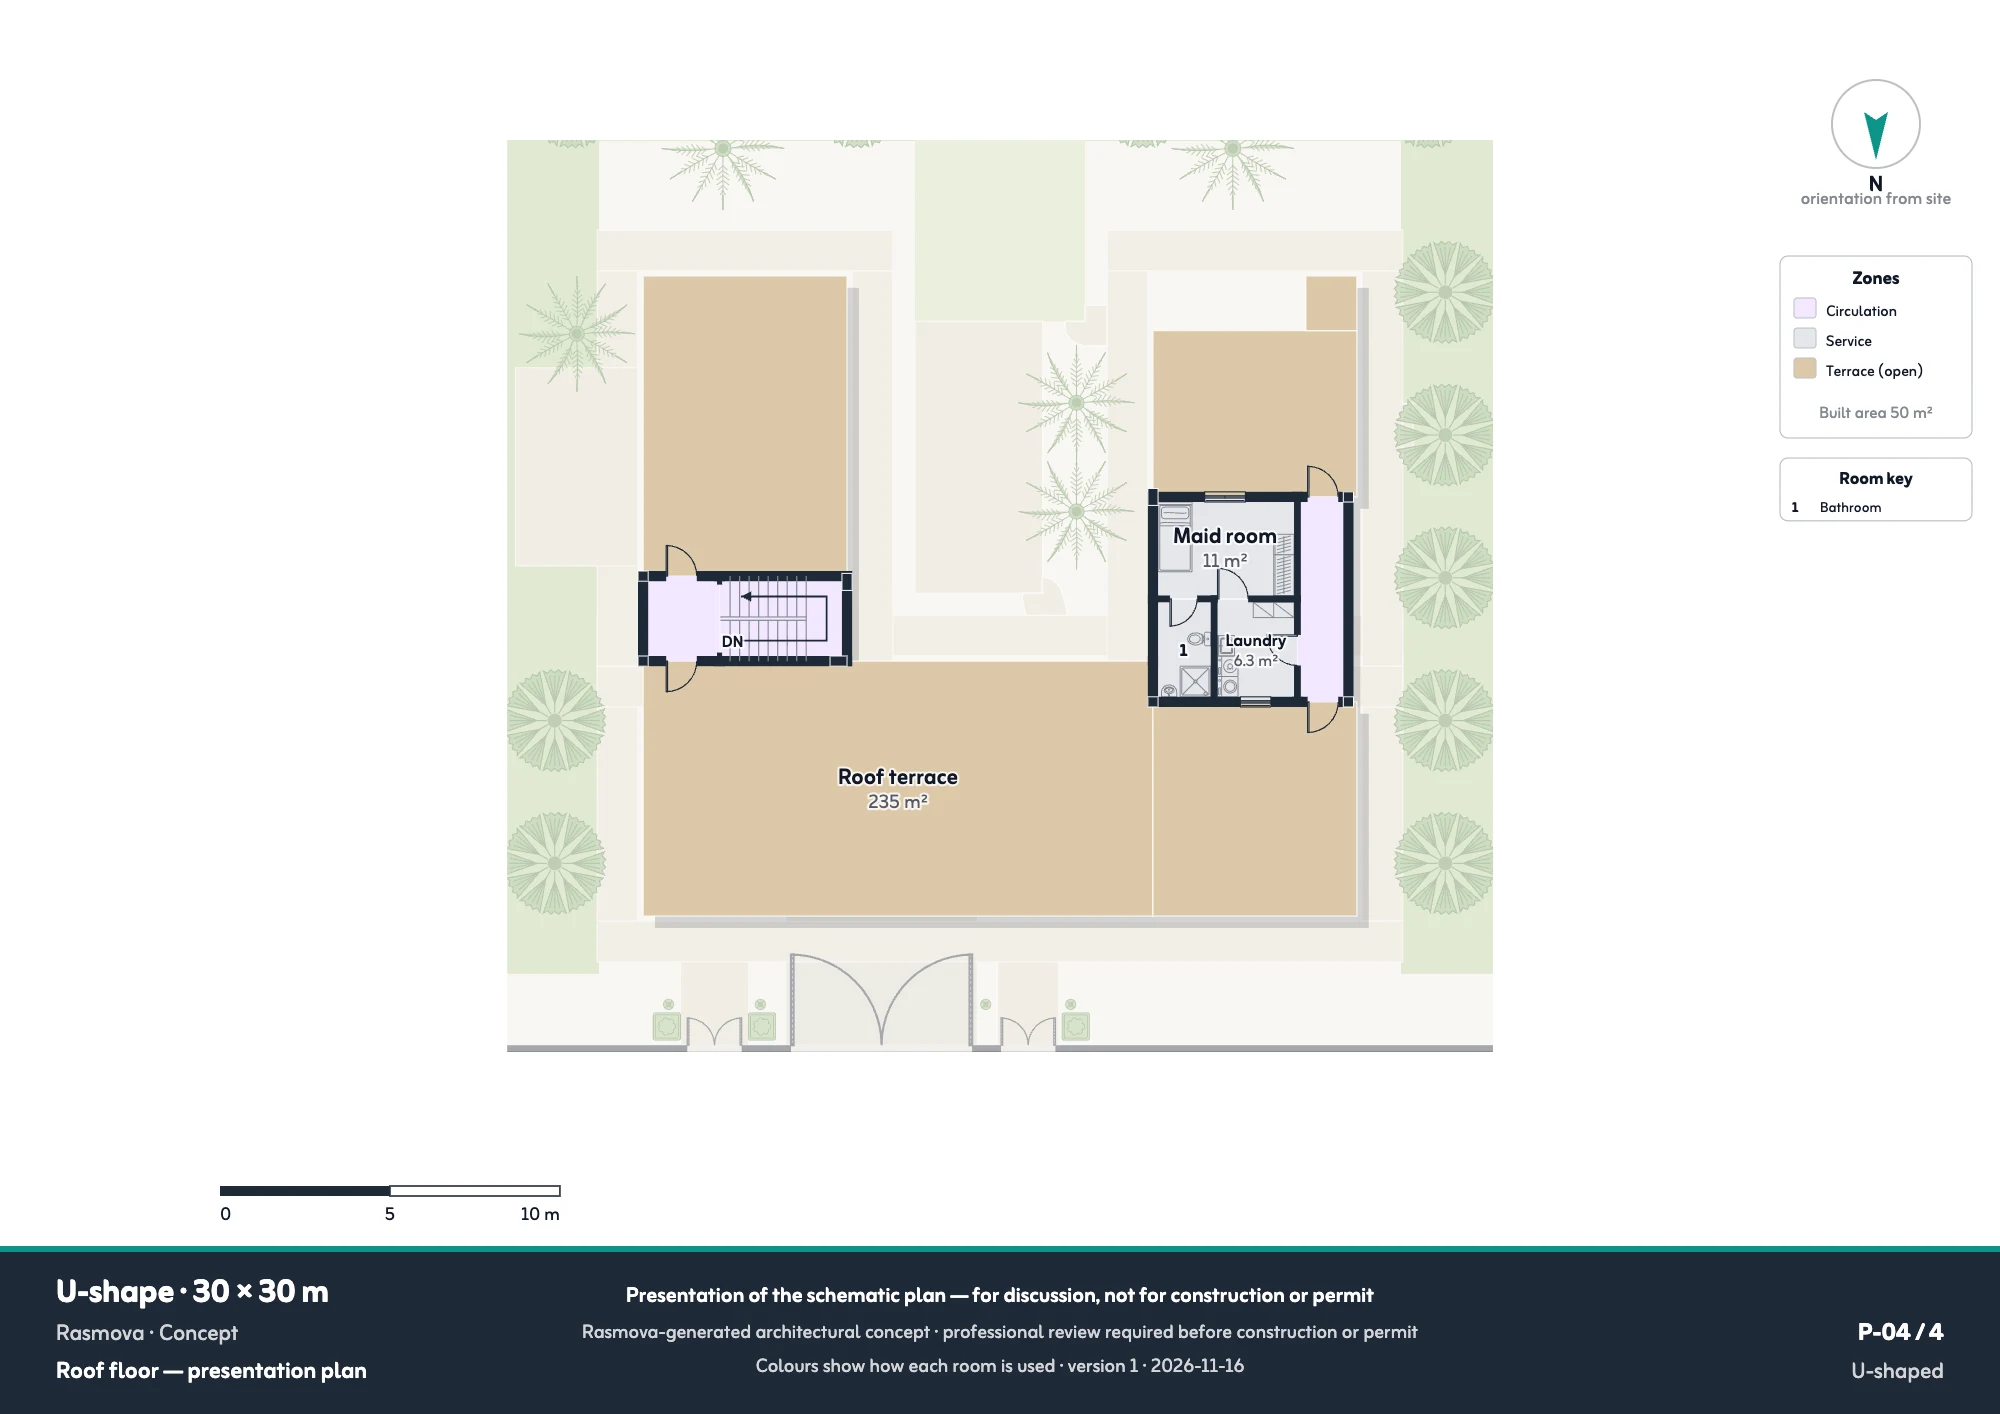
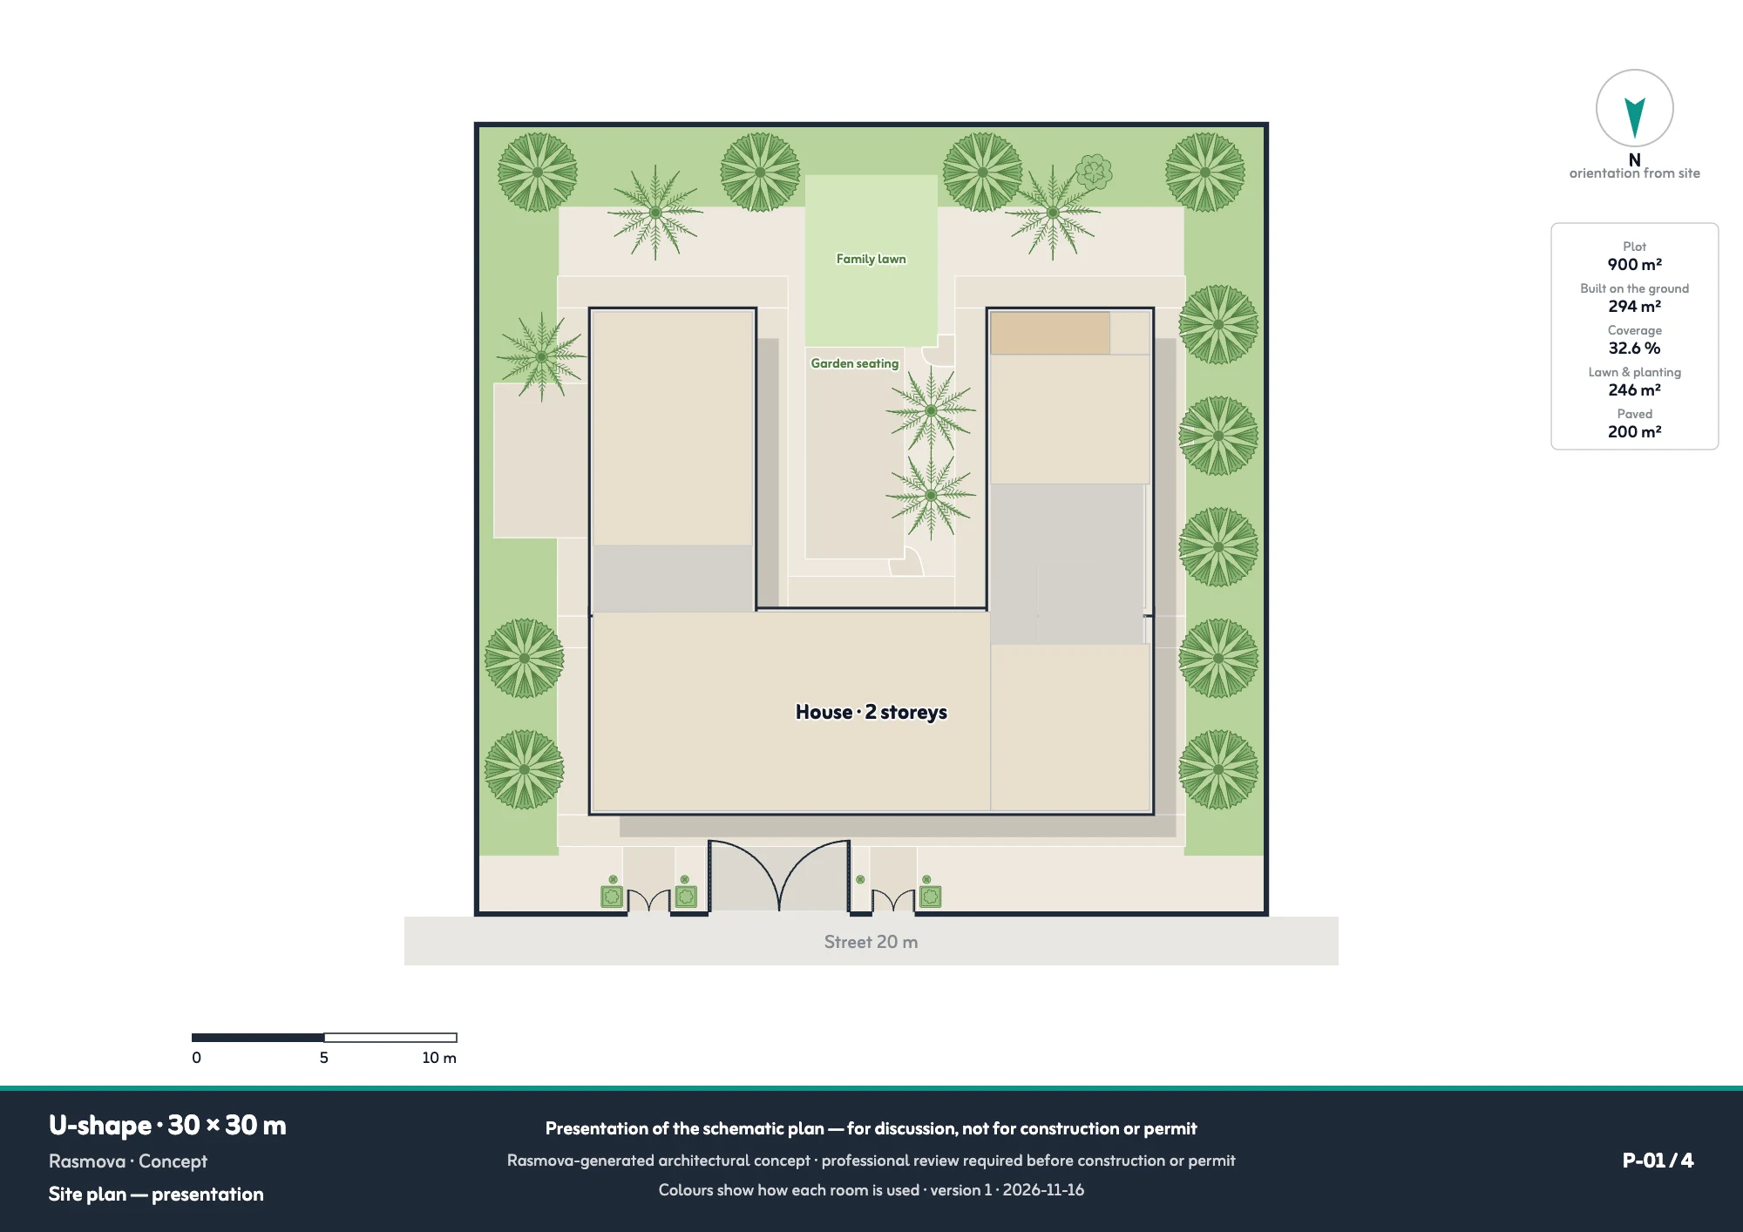
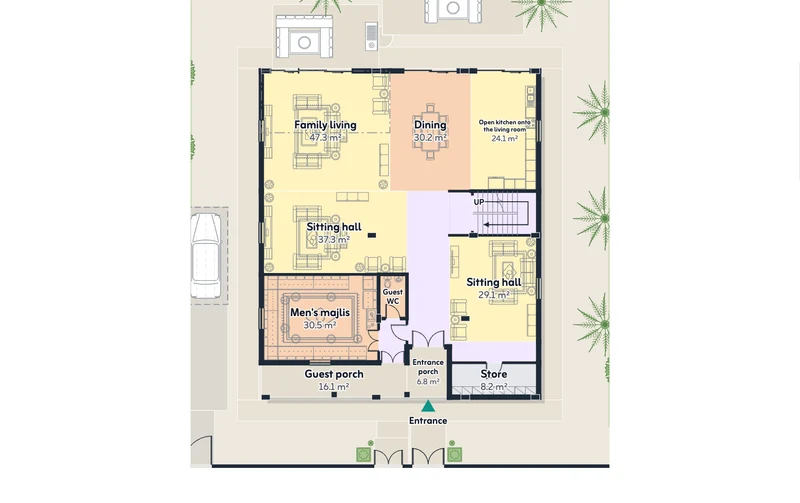
Three wings frame a garden or court open on one side.
The brief asked the engine to prefer this form.
Rasmova-generated architectural concept. Professional review and appropriate documentation are required before construction or permit submission.
This concept passes the engine's required checks. Below are the weaknesses the engine itself still measures in it. No architect has reviewed it.
Drawn by Rasmova's engine on 16 November 2026 from a test brief written for the engine's own benchmark: a two-storey family house in Riyadh with 4 bedrooms, each with its own bathroom, an open kitchen and a separate majlis, on a 30 × 30 m plot facing a 20 m street to its north. It is not a customer's project, and no person's data went into it.
0a52cac751a5aed4d00b0fe4c1ce71f27fdfde0ad3c3A B E F G H I T U9On the same 30 × 30 m plot.
30 × 30 m plot · 2 floors · 4 bedrooms
One efficient block round a central hall: the least wall and roof for the area.
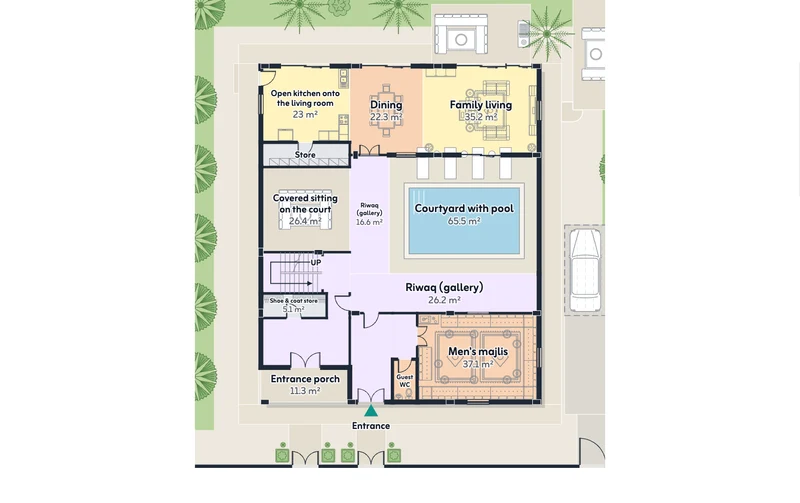
30 × 30 m plot · 2 floors · 4 bedrooms
Rooms wrap an open court: privacy, shade and a cool centre the family lives around.
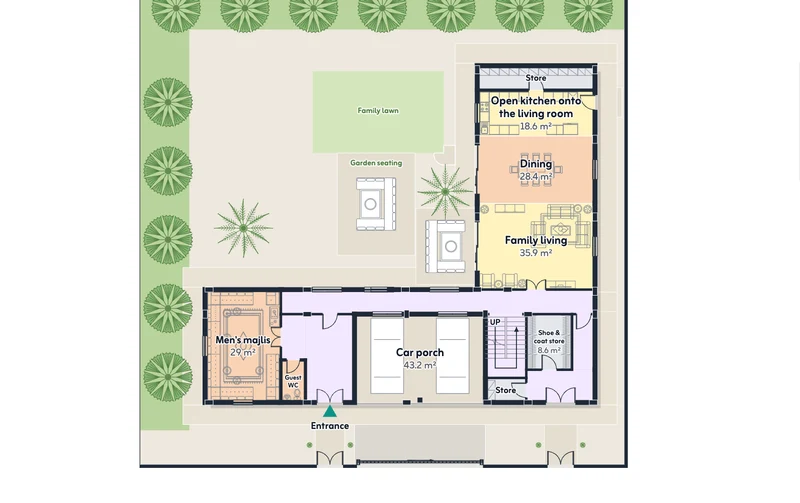
30 × 30 m plot · 2 floors · 4 bedrooms
Two wings at a right angle embrace the garden; guests and family on separate arms.
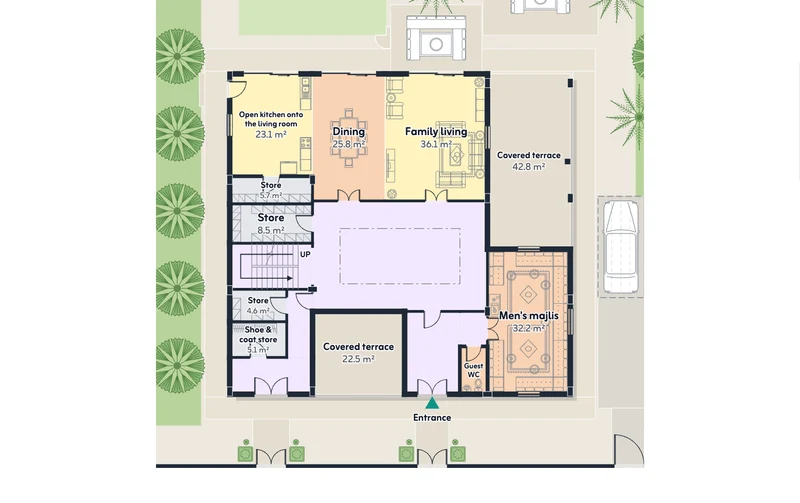
30 × 30 m plot · 2 floors · 4 bedrooms
A covered, top-lit hall at the centre rises through the floors.